


Description
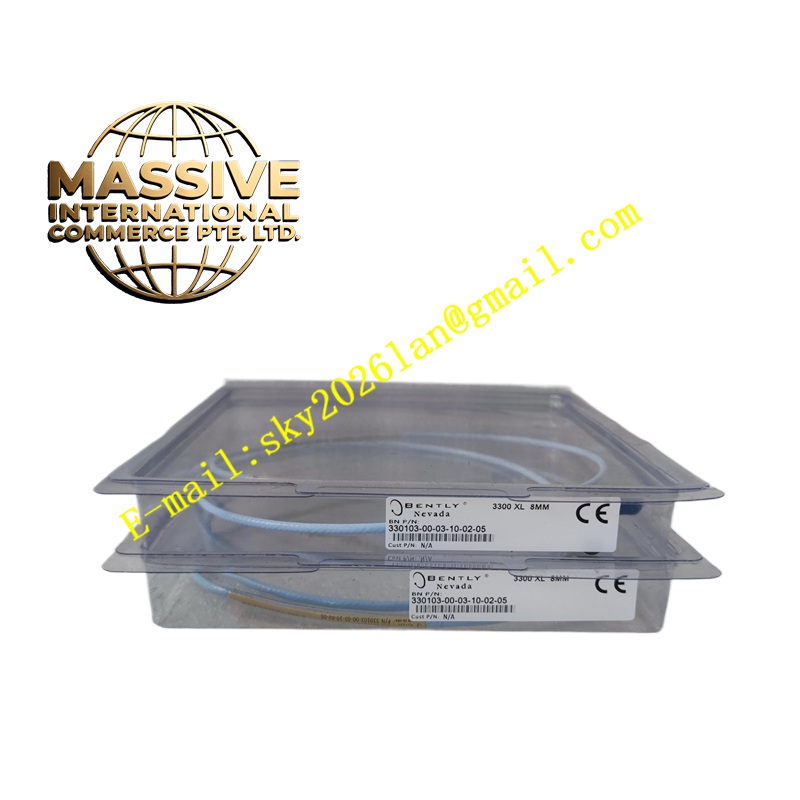
Bently 330103-00-03-05-02-05
Technical Specifications
- Model: 330103-00-03-05-02-05
- Sensor Type: Eddy Current Proximity Probe
- Cable Length: 1.0 meter
- Thread Size: M10x1 metric thread
Functional Features
- Non-Contact Measurement: Utilizes the eddy current effect to measure dynamic vibration and static displacement without mechanical wear.
- High Precision: Features a linear measurement range with a standard sensitivity of 7.87 V/mm (200 mV/mil).
- Multi-Agency Approvals: The “-05” suffix indicates compliance with multiple international safety and performance standards.
Application Scenarios
Widely installed on steam turbines, compressors, fans, and centrifugal pumps to monitor shaft relative vibration, axial position, and eccentricity.
Performance Parameters
- Sensitivity: 7.87 V/mm (200 mV/mil)
- Operating Temperature: -51°C to +177°C
- Frequency Response: DC to 10 kHz
Material Composition
The probe tip is encapsulated in high-temperature PPS engineering plastic via secondary injection molding. The internal coil is sealed for enhanced strength and environmental protection.
Structural Characteristics
Cylindrical probe body with a precision-machined sensing face, integrated 1.0-meter high-frequency cable, and protective jacket.
Working Principle
Based on the eddy current effect. The proximitors generate a high-frequency RF magnetic field. As a metallic conductor (shaft) enters this field, eddy currents are induced on its surface, altering the coil’s impedance. This change is directly proportional to the distance between the probe and the shaft.
Installation Requirements
Must be mounted in a properly tapped hole on the bearing housing. Ensure a proper installation gap of 1.5mm to 2.5mm between the probe tip and the target surface.
Precautions for Use
Clean the probe tip with a lint-free cloth and isopropyl alcohol if signal drift occurs. Ensure the cable is protected from oil penetration and mechanical stress. Calibrate the system annually using a dedicated calibration instrument.