


Description
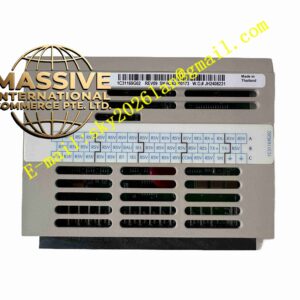
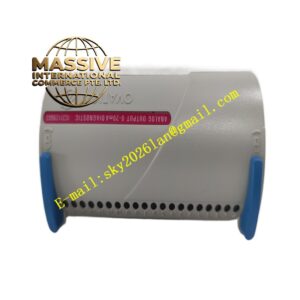
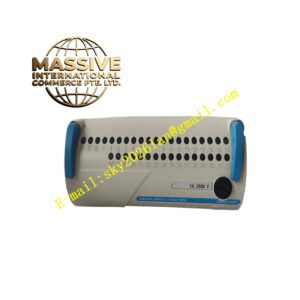
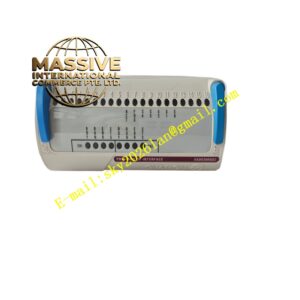
Emerson 6423‑011‑000+CON011
Technical Specifications: Probe tip diameter: 8 mm Nominal sensitivity: 8 V/mm Linear measurement range: 2 mm Probe operating temperature range: ‑40 ℃ to +125 ℃ Converter operating temperature: ‑20 ℃ to +70 ℃ Converter supply voltage: ‑23 VDC ~ ‑32 VDC Frequency response range: 0 Hz to 10 kHz Target material: ferromagnetic steel Protection class of probe: IP66
Functional Features: Non‑contact measurement without mechanical wear. Stable output analog voltage signal proportional to clearance change. Integrated temperature compensation circuit reduces measurement drift caused by ambient temperature fluctuation. Short‑circuit and open‑circuit fault self‑diagnosis function for probe cable. High anti‑vibration capability adapts to severe mechanical vibration environment. Matched converter completes signal conditioning for raw eddy‑current signal.
Application Scenarios: Shaft vibration monitoring for steam turbine and gas turbine in power plants, compressor shaft displacement measurement in petrochemical refining unit, large‑size fan and pump rotating‑shaft condition monitoring, gearbox shaft position detection, hydro‑turbine shaft vibration online monitoring.
Performance Parameters: Linear error within measuring range: ≤ ±1% Shock resistance: 5 g peak value Maximum cable length: matched extension cable completes signal transmission MTBF: long‑term stable service under industrial cabinet and field installation conditions
Material Composition: Probe shell: stainless‑steel alloy material. Probe tip filling material: high‑temperature‑resistant epoxy resin. Probe cable outer sheath: polyolefin high‑temperature‑resistant material. Converter housing: die‑cast aluminum alloy. Internal circuit substrate: FR‑4 glass‑fiber epoxy printed board. Internal electronic components are welded and encapsulated inside converter housing.
Structural Features: Probe body adopts M10×1 standard thread mounting structure, convenient for fixing on mechanical bearing housing. Probe cable is connected to converter through dedicated thread‑locking connector. Converter housing is equipped with four M5 screw fixing holes for cabinet‑panel mounting. Terminal blocks on converter surface complete power supply and signal output wiring.
Working Principle: High‑frequency alternating magnetic field generates around probe coil. When metal shaft target approaches probe tip, eddy current forms inside metal surface. Variation of clearance between probe and target changes coil impedance. CON011 converter detects impedance variation and converts it into proportional continuous voltage output signal. Monitoring module reads voltage value and calculates actual vibration displacement value.
Installation Requirements: Fix probe on bearing housing by M10 thread, adjust initial installation clearance to fall within middle section of linear measurement range. Use matched extension cable, strictly avoid splicing random cables. Mount CON011 converter inside control cabinet away from high‑heat equipment. Tighten connector threads to prevent loose contact caused by mechanical vibration. Keep probe tip surface clean, no metal debris attached.
Precautions for Use: Probe tip cannot collide with rotating shaft during commissioning and operation. Do not bend probe cable with ultra‑small bending radius. Prevent sharp‑object scratch to cable outer sheath. Regularly inspect connector fastening status under long‑term vibration environment. Replace whole measuring chain once cable insulation layer appears aging damage.