


Description
MKS 979B-01-0013
Technical Specifications:
- Brand: MKS Instruments
- Model: 979B-01-0013
- Product Series: Baratron® Capacitance Manometers
- Product Type: Capacitance Manometer (Vacuum Pressure Sensor)
- Measurement Range: 0-100 Torr
- Accuracy: 0.05% of reading
- Long-term Stability: 0.01% per year
- Repeatability: 0.02%
- Response Time: Less than 1 millisecond
- Output Signal: 0-5V DC analog output
- Supply Voltage: 24V DC
- Operating Temperature: Typically 45°C (sensor head heated for stability)
- Connection Type: VCR or Conflat flange (vacuum compatible)
- Origin: United States
Functional Features:
- Ultra-high precision with 0.05% reading accuracy for critical process control
- Exceptional long-term stability of 0.01% per year minimizes recalibration frequency
- Fast response time under 1 millisecond enables real-time process monitoring
- Heated sensor head design eliminates effects of ambient temperature fluctuations
- Gas-independent measurement principle ensures accurate readings regardless of gas composition
- Zero drift compensation for sustained measurement reliability
- Rugged construction suitable for harsh industrial environments
- Compatible with standard vacuum system interfaces and control equipment
- Proven Baratron® technology with decades of field-proven performance
Application Scenarios:
- Semiconductor Manufacturing: Etching, deposition, ion implantation, and other precision fabrication processes
- Thin Film Deposition: PVD (Physical Vapor Deposition), CVD (Chemical Vapor Deposition), and ALD (Atomic Layer Deposition) processes
- Vacuum Coating: Optical coating, metal coating, and decorative coating applications
- Gas Analysis: Chromatography, mass spectrometry, and infrared spectroscopy instruments
- Research Laboratories: Physics, chemistry, and materials science vacuum measurement experiments
- Vacuum Furnace: Pressure monitoring and control in heat treatment processes
- Leak Detection Systems: Precision pressure measurement for helium leak detection
Performance Parameters:
- Measurement Range: 0-100 Torr absolute pressure
- Accuracy: 0.05% of reading
- Long-term Stability: 0.01% per year
- Repeatability: 0.02%
- Response Time: Less than 1 millisecond
- Output Signal: 0-5V DC linear output
- Supply Voltage: 24V DC ±10%
- Operating Temperature Range: 0°C to 50°C (electronics), 45°C (sensor head)
- Storage Temperature Range: -20°C to 70°C
- Warm-up Time: Approximately 30 minutes for specified accuracy
Material Composition:
- Sensor diaphragm: High-purity alumina ceramic or nickel-based alloy
- Sensor body: Stainless steel (316L) for vacuum compatibility
- Seals: Metal gaskets (gold-plated or silver-plated) for ultra-high vacuum integrity
- Electronic components: Industrial-grade integrated circuits and precision resistors
- Housing: Aluminum alloy with protective coating
- Connection fittings: Stainless steel VCR or Conflat flange
Structural Features:
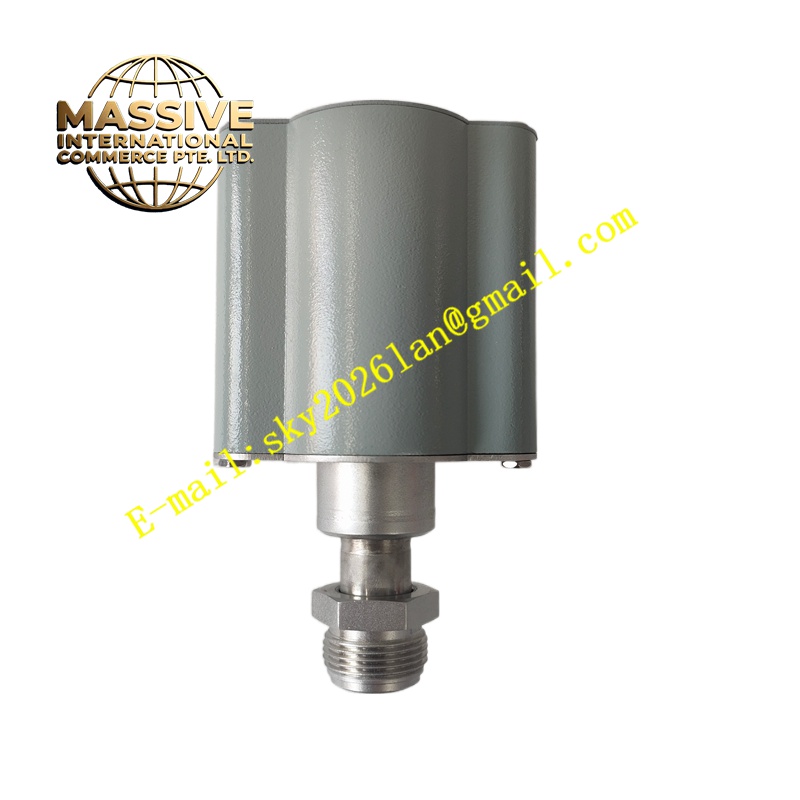
- Compact cylindrical sensor head design for easy installation in vacuum systems
- Separate electronics housing connected via cable for flexible mounting
- Heated sensor chamber maintains constant operating temperature
- Hermetically sealed reference vacuum chamber on one side of the diaphragm
- Precision-machined diaphragm with controlled tension for linear response
- Robust electrical connector for reliable signal transmission
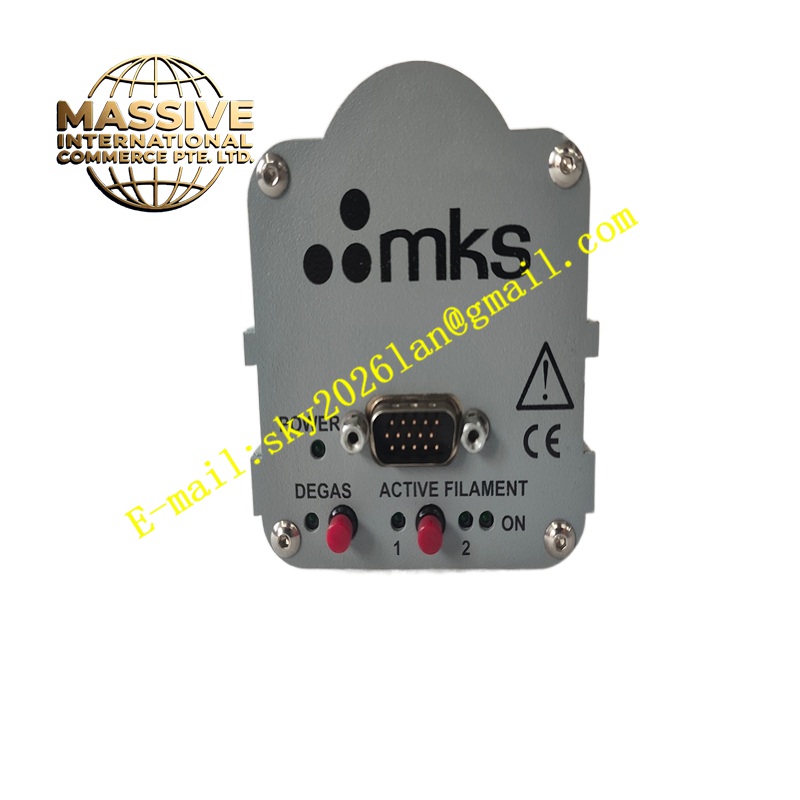
- Status indicator LEDs for power and operational monitoring
- Calibration access port for field adjustment if required
Working Principle:
The MKS 979B operates on the capacitance manometer principle. The sensor contains a thin, tensioned metal or ceramic diaphragm that separates two chambers: one exposed to the process pressure being measured, and the other containing a sealed high vacuum reference. When process pressure is applied, the diaphragm deflects proportionally to the pressure difference. This deflection changes the capacitance between the diaphragm and a fixed electrode positioned behind it. The capacitance change is detected by a precision bridge circuit and converted into an electrical signal. The electronics amplify and linearize this signal, producing a 0-5V DC output that is directly proportional to the applied pressure. The sensor head is heated to a constant temperature (typically 45°C) to eliminate errors caused by ambient temperature variations and to prevent condensation of process gases on the diaphragm.
Installation Requirements:
- Mount the sensor head directly to the vacuum chamber using appropriate VCR or Conflat fittings
- Ensure all vacuum connections are properly sealed with compatible metal gaskets
- Position the sensor head vertically when possible to minimize contamination accumulation
- Maintain adequate clearance around the sensor for heat dissipation
- Connect the electronics housing in a location protected from excessive heat and vibration
- Use shielded cables for signal transmission to minimize electromagnetic interference
- Ensure proper grounding of both the sensor and connected equipment
- Allow minimum 30-minute warm-up period before taking precision measurements
- Follow MKS official installation manual and vacuum system safety procedures
- Install isolation valves if sensor maintenance without breaking vacuum is anticipated
Usage Precautions:
- Do not exceed the specified pressure range to prevent diaphragm damage
- Avoid exposing the sensor to corrosive gases beyond its material compatibility specifications
- Handle the sensor carefully; the diaphragm is sensitive to mechanical shock and overpressure
- Perform regular zero calibration checks to maintain measurement accuracy
- Keep the sensor head heated during operation; do not power off the heater during vacuum processes
- Protect the sensor from particulate contamination; install filters if necessary
- Store in a clean, dry environment when not in use
- Use only genuine MKS replacement parts and accessories
- Record calibration dates and maintain a calibration schedule
- Monitor for signs of diaphragm degradation such as increased zero drift or nonlinearity
- Ensure supply voltage remains within specified limits to prevent electronics damage
- Follow proper vacuum system venting procedures to avoid sudden pressure shocks