


Description
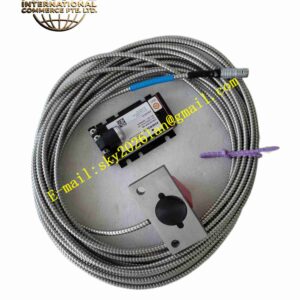
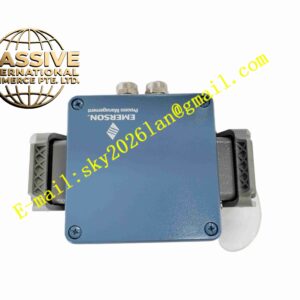
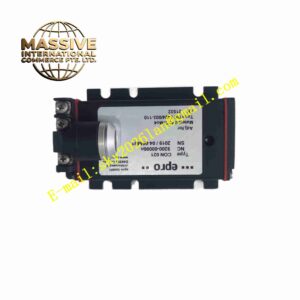
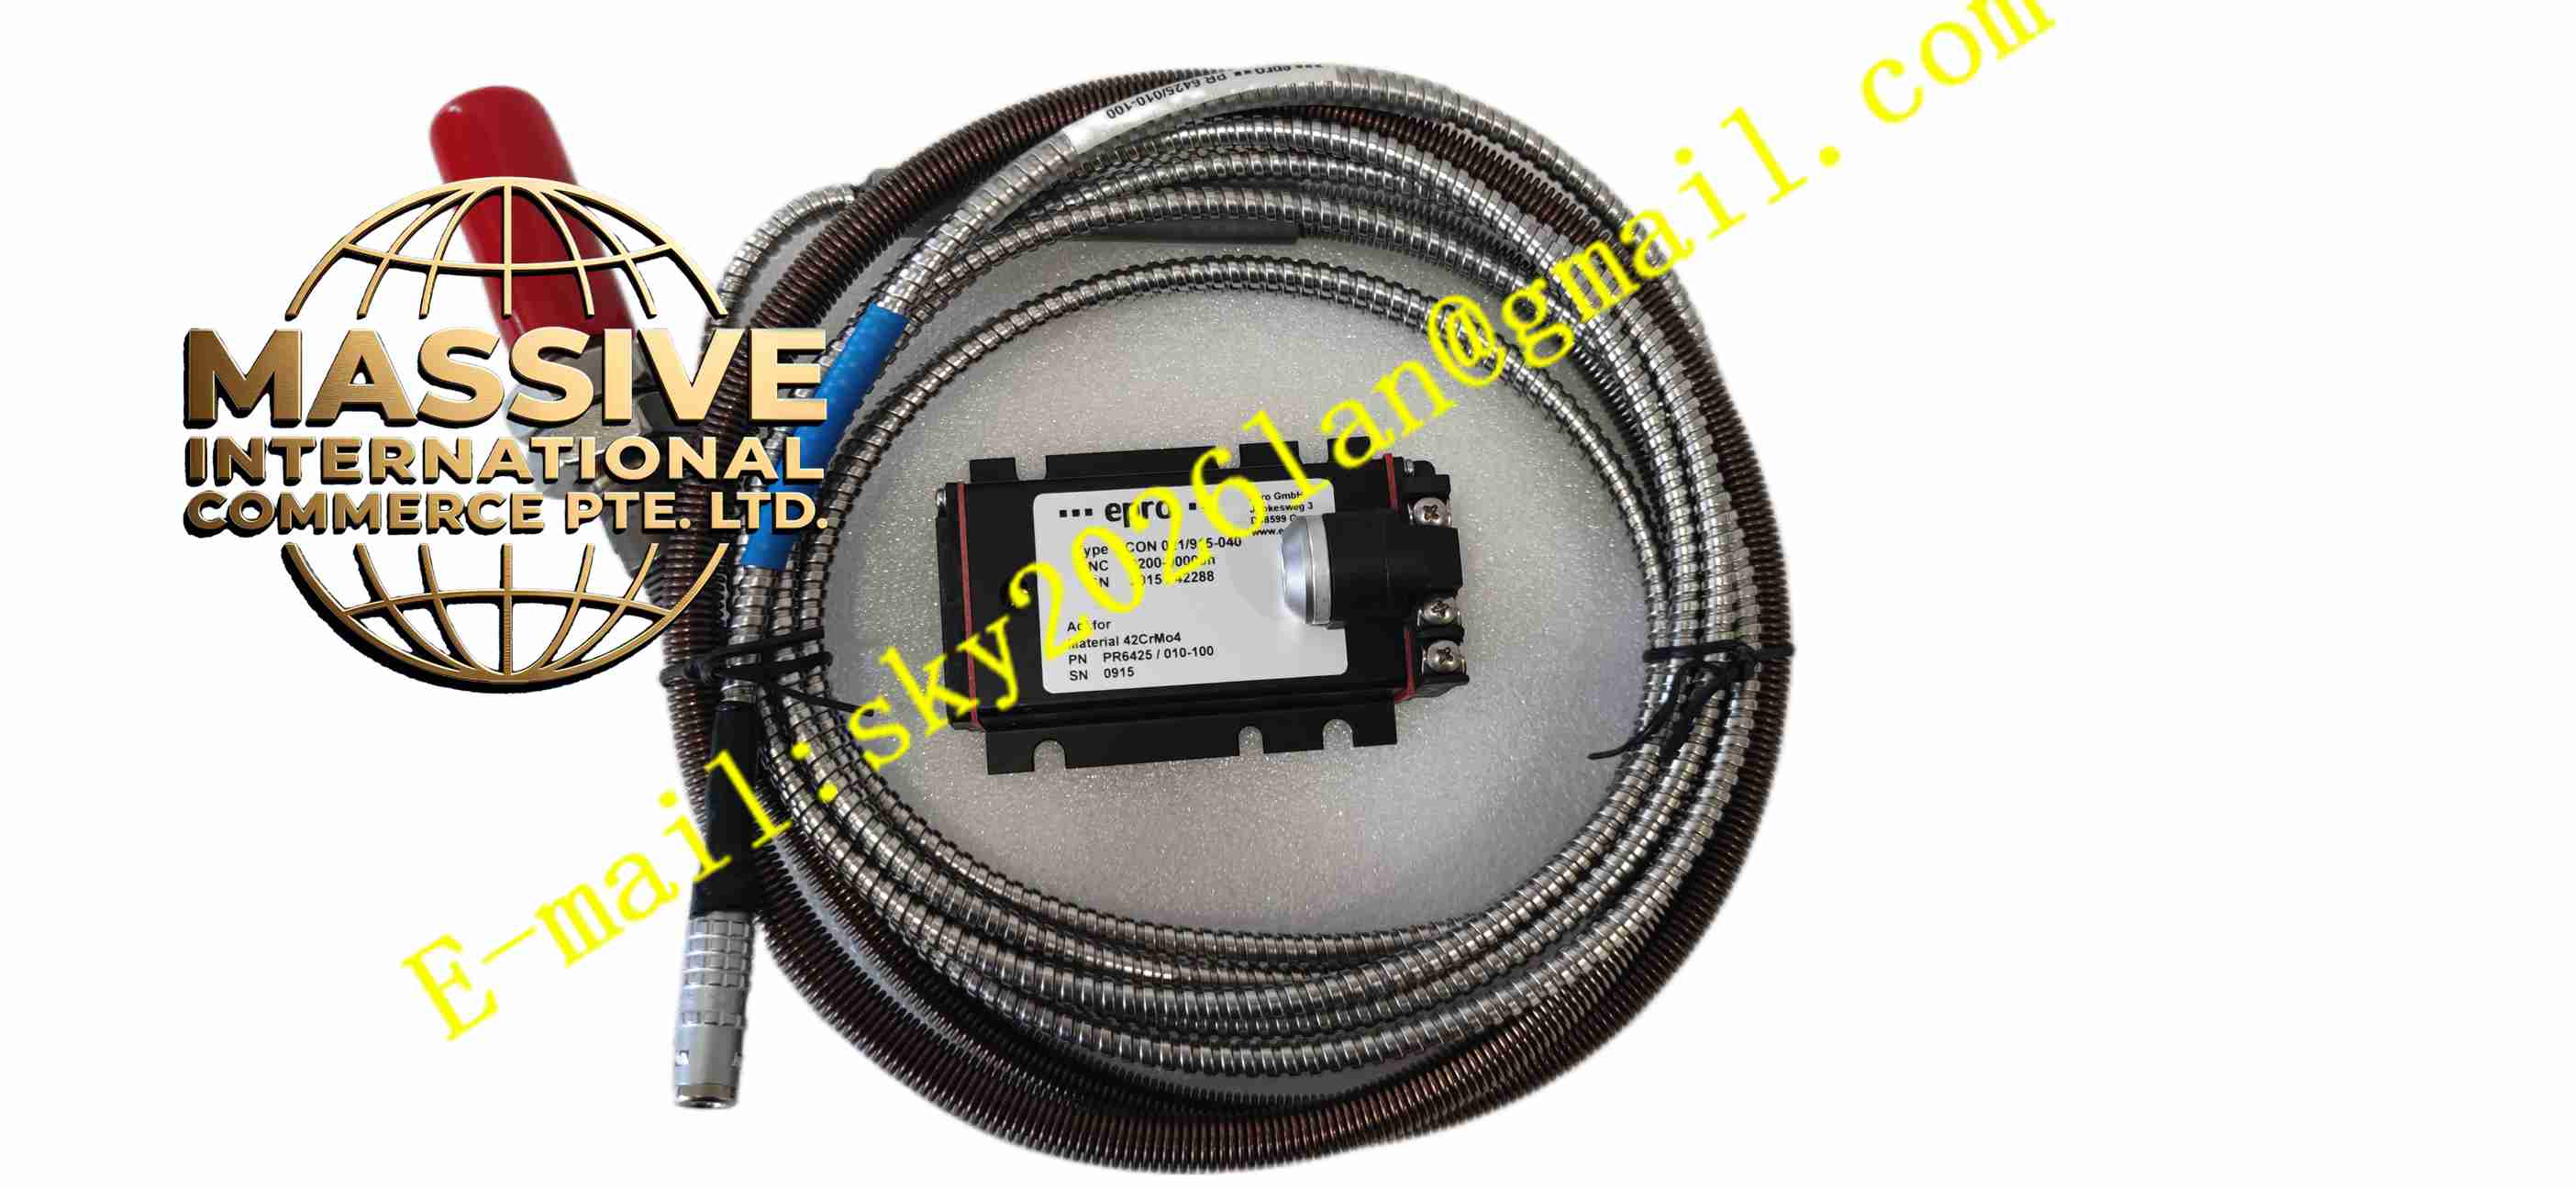
EPRO PR6425010-100+CON011
Technical Specifications Model: PR6425010-100 probe + CON011 signal converter Measurement Principle: Eddy current non-contact displacement measurement Probe Integrated Cable Length: 10 meters Measuring Range: 0 ~ 4 mm Output Signal: Standard analog voltage or current signal Power Supply for CON011: -24VDC Probe Operating Temperature: -35℃ ~ +180℃ Converter Operating Temperature: -20℃ ~ +65℃ Storage Temperature: -40℃ ~ +85℃ Relative Humidity: 5% ~ 95% non-condensing Probe Protection Grade: IP67 Mounting Method: Threaded mounting for probe, DIN rail mounting for converter
Functional Features Non-contact measurement without mechanical friction and wear between probe and rotating shaft. Wider 4mm measuring range for applications with larger shaft floating displacement. 10-meter integrated shielded coaxial cable supports long-distance field wiring. High temperature resistant probe body adapts to high temperature bearing housing environment. CON011 converter processes high-frequency probe signal and outputs standard analog signal. Built-in cable break detection function outputs fault alarm when probe cable is damaged. High resolution captures large-range tiny displacement variation of rotor. Strong anti-electromagnetic interference performance in industrial field environment.
Application Scenarios Large steam turbine axial displacement monitoring, heavy-duty centrifugal compressor shaft position measurement, large hydro-generator shaft vibration monitoring, gas turbine thrust bearing displacement monitoring, large circulating pump rotor displacement monitoring.
Performance Parameters High linearity maintained within full 4mm measuring range. Micrometer-level displacement resolution for capturing small vibration amplitude. Cable break detection reliably identifies cable damage and triggers fault signal. Output analog signal maintains stable linear relation with gap variation after long-time continuous operation. Probe body keeps stable performance under high temperature and vibration environment. CON011 converter has stable signal conversion performance for long cable measurement channel.
Material Composition Probe housing: High strength stainless steel alloy. Sensing coil: High temperature enameled copper wire encapsulated in solid ceramic insulator. Probe cable: Fluorine plastic insulated shielded coaxial cable. CON011 housing: Anodized aluminum alloy metal casing. PCB inside converter: FR4 multi-layer printed circuit board with conformal coating. Core Electronic Components: High-frequency oscillation chip, signal conditioning circuit, A/D converter, analog output driving chip, cable fault detection circuit. Fasteners: Stainless steel probe lock nut, DIN rail clip for converter. Insulating material: High temperature ceramic and fluorine plastic insulator.
Structural Features Cylindrical threaded probe body with larger coil assembly for wide measuring range. Ceramic tip encapsulates internal sensing coil. 10-meter shielded coaxial cable integrated at rear end of probe. External thread matched with lock nut to fix probe after gap adjustment. converter adopts rectangular aluminum casing with DIN rail clip on rear side. Terminal block arranged on converter side for power supply and analog signal wiring. Internal circuit layout separates high-frequency excitation circuit and analog signal processing circuit.
Working Principle signal converter generates high-frequency alternating excitation current and transmits it to probe coil through 10-meter coaxial cable. Alternating magnetic field radiates outward from probe tip. Eddy current is induced on metal shaft surface near probe tip. Eddy current produces reverse magnetic field and changes impedance of probe coil. The coil impedance value changes linearly with gap between probe tip and metal shaft. The converter detects coil impedance variation, calculates gap value and converts measurement result into standard analog signal. If probe cable breaks, fault detection circuit detects abnormal coil impedance and outputs fault state. Upper monitoring system receives analog signal and calculates shaft vibration and shaft position value.
Installation Requirements Tap threaded hole on machine bearing housing according to probe thread specification. Screw probe into threaded hole, adjust gap between probe tip and rotating shaft into specified working range, tighten lock nut to fix probe position. Route 10m coaxial cable inside protection conduit, avoid sharp bending and tensile pulling force. Mount converter on DIN rail inside control cabinet, keep away from high voltage cables and heat sources. Connect -24VDC power supply and analog signal output wiring to converter terminal block. Use shielded twisted pair cable for analog signal transmission, implement single-point grounding of shielding layer. Complete gap calibration with standard metal target block before machine startup.
Usage Precautions Probe tip must not touch rotating shaft during machine running, collision will permanently damage probe coil and ceramic tip. Do not pull, squeeze or bend coaxial cable below minimum bending radius. Cutting and splicing integrated coaxial cable is forbidden, which destroys measurement linearity. converter must be installed inside cabinet within rated temperature range. Check probe installation gap and cable integrity during regular equipment maintenance. Strong magnetic field near probe installation point affects measurement precision. Calibration must be performed after probe replacement.